192 Flow-Through Residences
Every residence holds two horizons.
One to five bedrooms, each crossing the tower from the Atlantic to the Intracoastal, behind a private elevator and foyer.
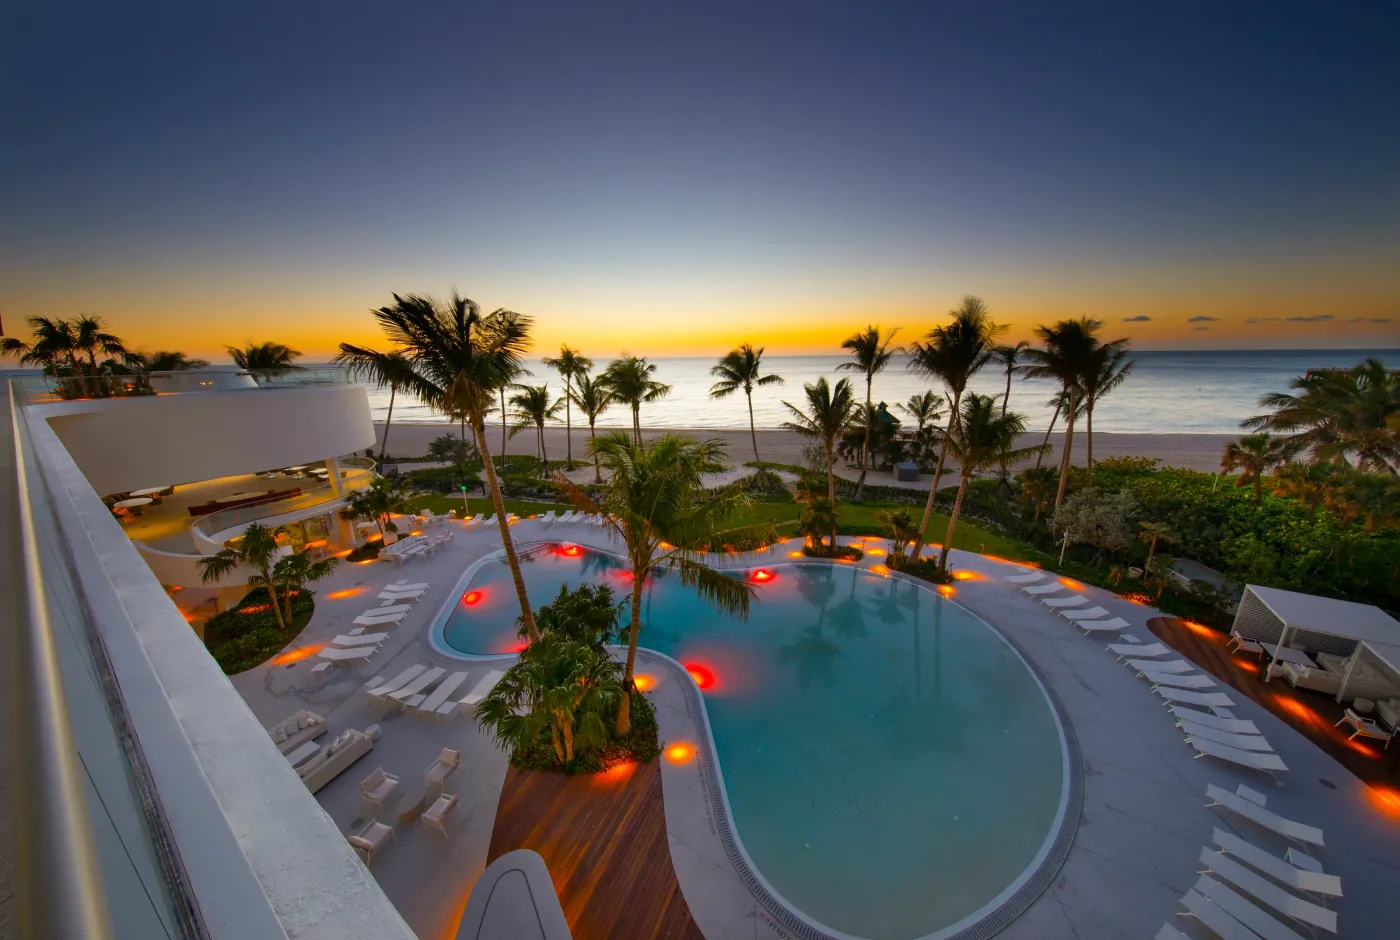
Above — Dusk over the pool and the Atlantic, from a terrace of the tower
Flow-Through
A plan that runs from one water to the other.
No residence at Jade Signature looks only one way. Each of the 192 spans the full depth of the tower, with the ocean at one end of the plan and the Intracoastal at the other.
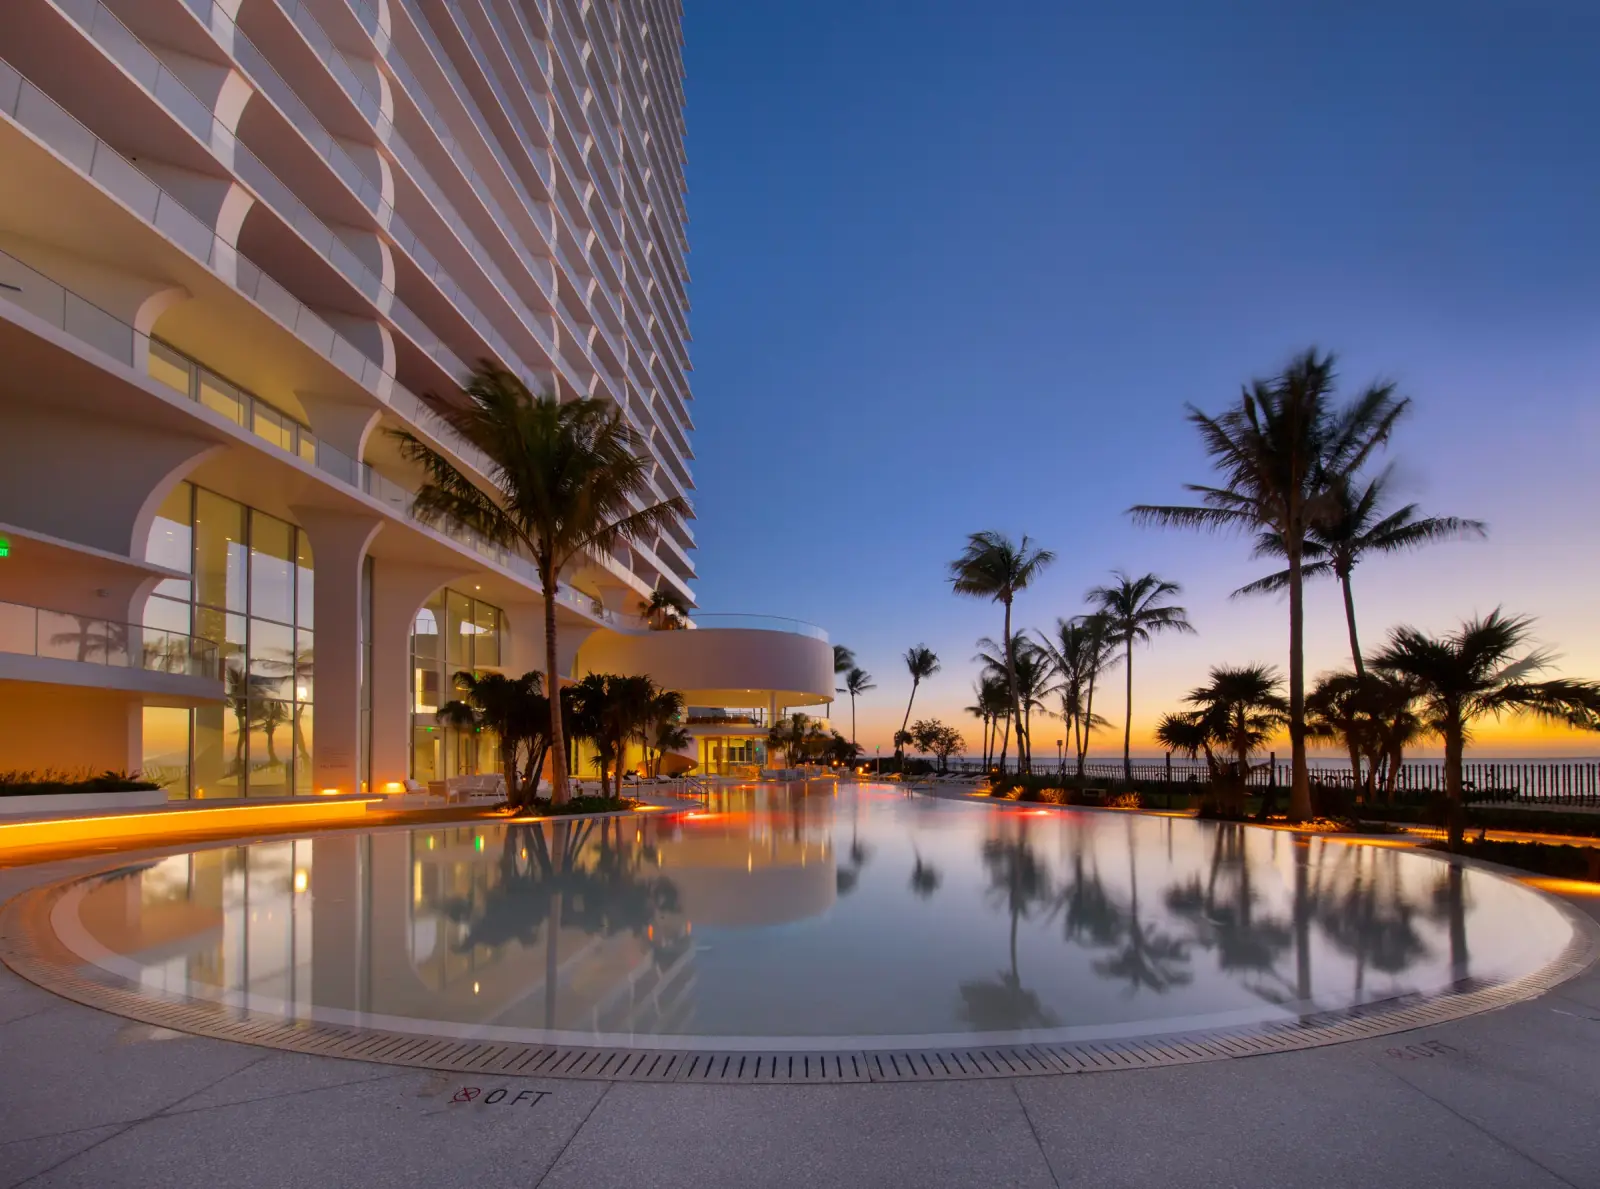
The day writes itself across the rooms: first light on the ocean side, late sun on the bay side. Glass close to ten feet tall runs from floor to ceiling, so the light passes through a residence rather than stopping at a wall.
Arrival is private. An elevator opens into a foyer that belongs to one residence alone, and a second entrance keeps service out of sight.
- 192 residences, none facing a single direction
- From one bedroom to five
- An elevator and a foyer of one’s own
- Glass from floor to ceiling
- Deep terraces behind glass rails, with summer kitchens
- A second entrance for service
The Rooms
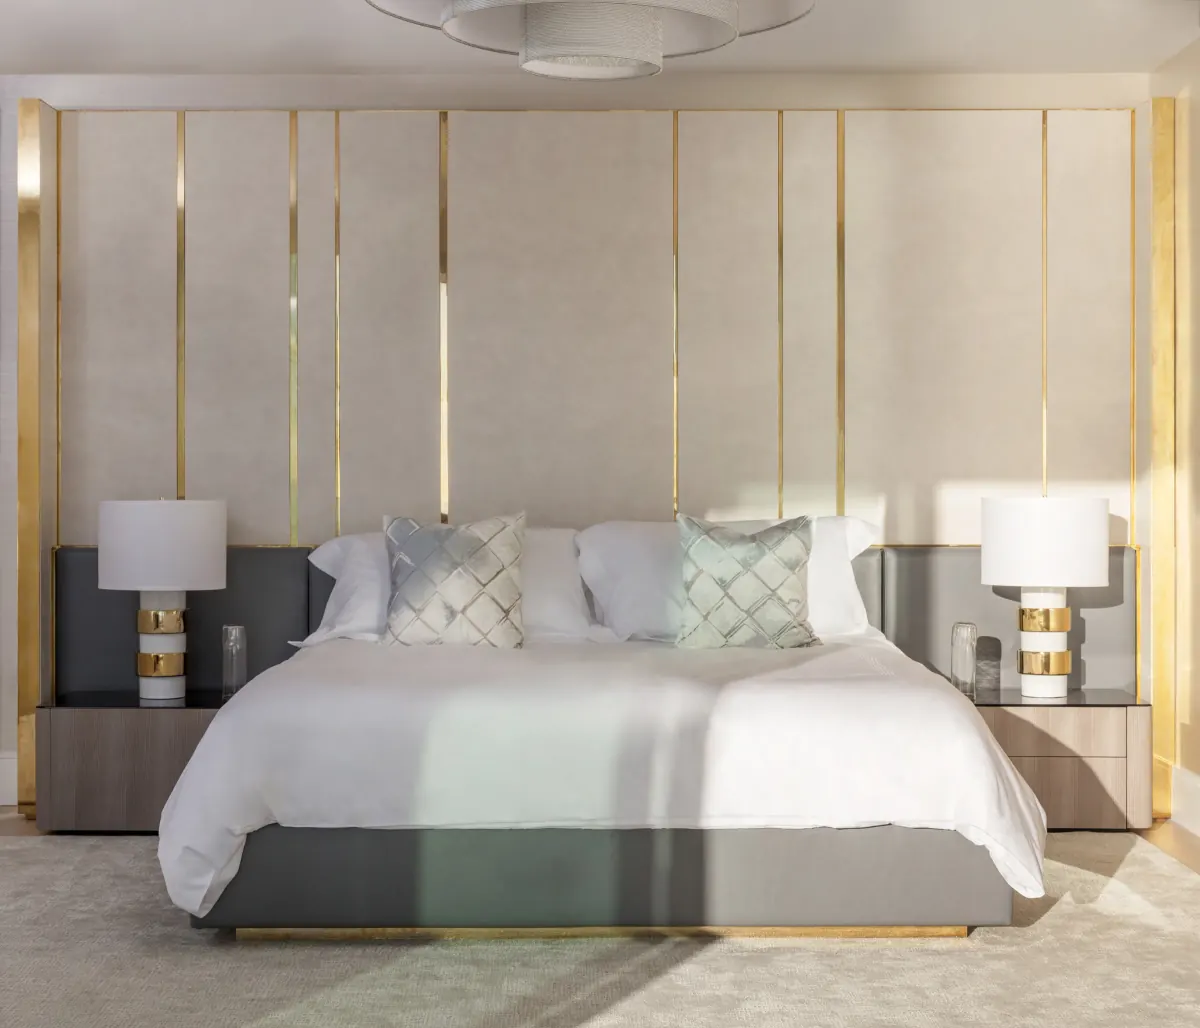
White rooms, walnut, veined marble and a line of cobalt.
PYR, the studio of Pierre-Yves Rochon, keeps the interiors pale and luminous, so that the colour in a room comes first from the sea and the sky.
Snaidero built the kitchens and fitted them with Gaggenau and Sub-Zero. The baths are PYR’s own design, cut in marble.
The same few materials return from room to room — white surfaces, walnut, veined marble, glass — so a residence reads as one continuous interior.
Terraces
Terraces as outdoor rooms.
Because the floor slabs of the tower extend beyond the glass, every residence gains a deep terrace — about thirty percent more floor area, in the open air.
Glass rails leave the horizon uninterrupted, and a summer kitchen makes the terrace a place to cook and to dine, not only to look out.
At the top of the building is The Collection: two-story sky villas and penthouses, the largest residences in the house.
By Appointment
Walk a residence from its sunrise side to its sunset side.
Residences at Jade Signature are presented privately, by appointment. Share a few details below and MILLION will arrange the visit.