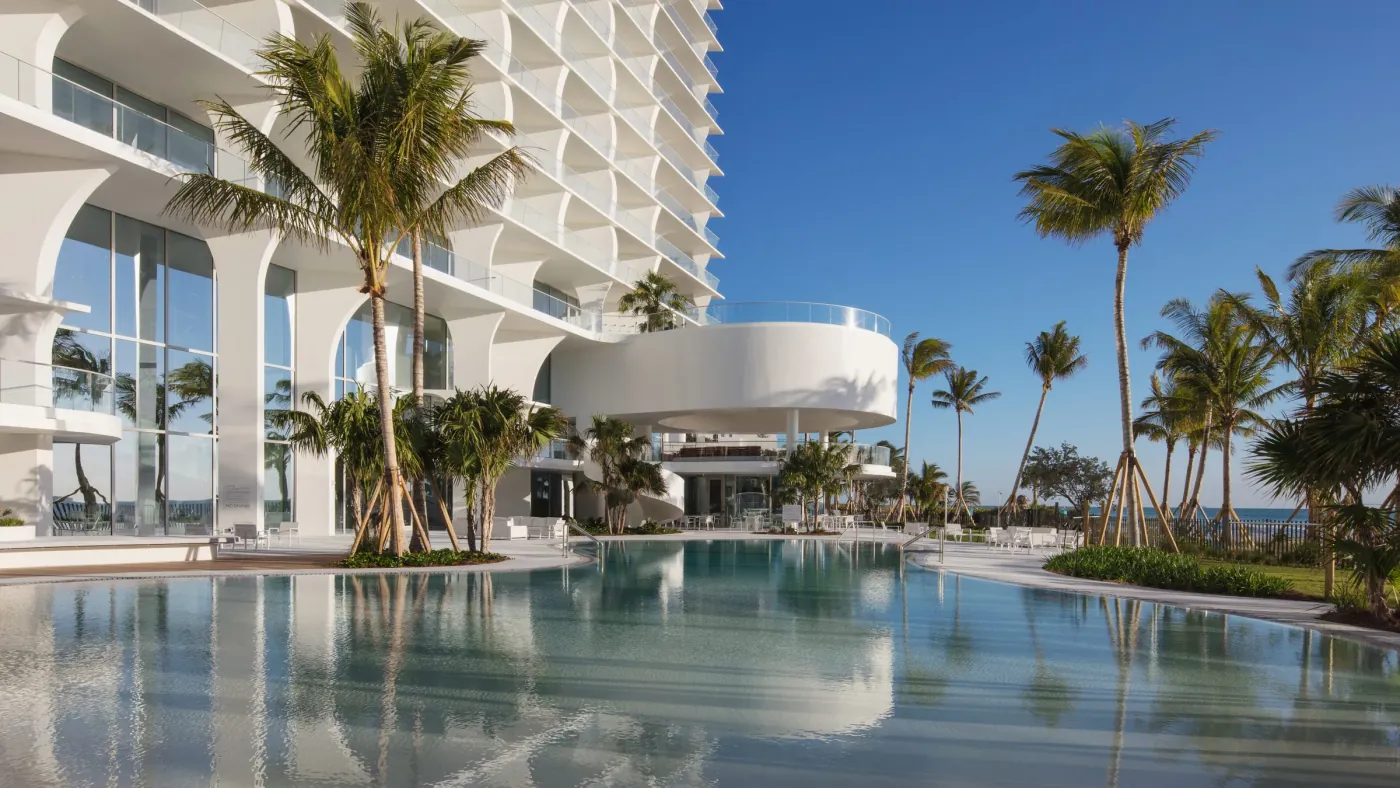
Herzog & de Meuron · Project No. 396
White concrete, shaped by the sun.
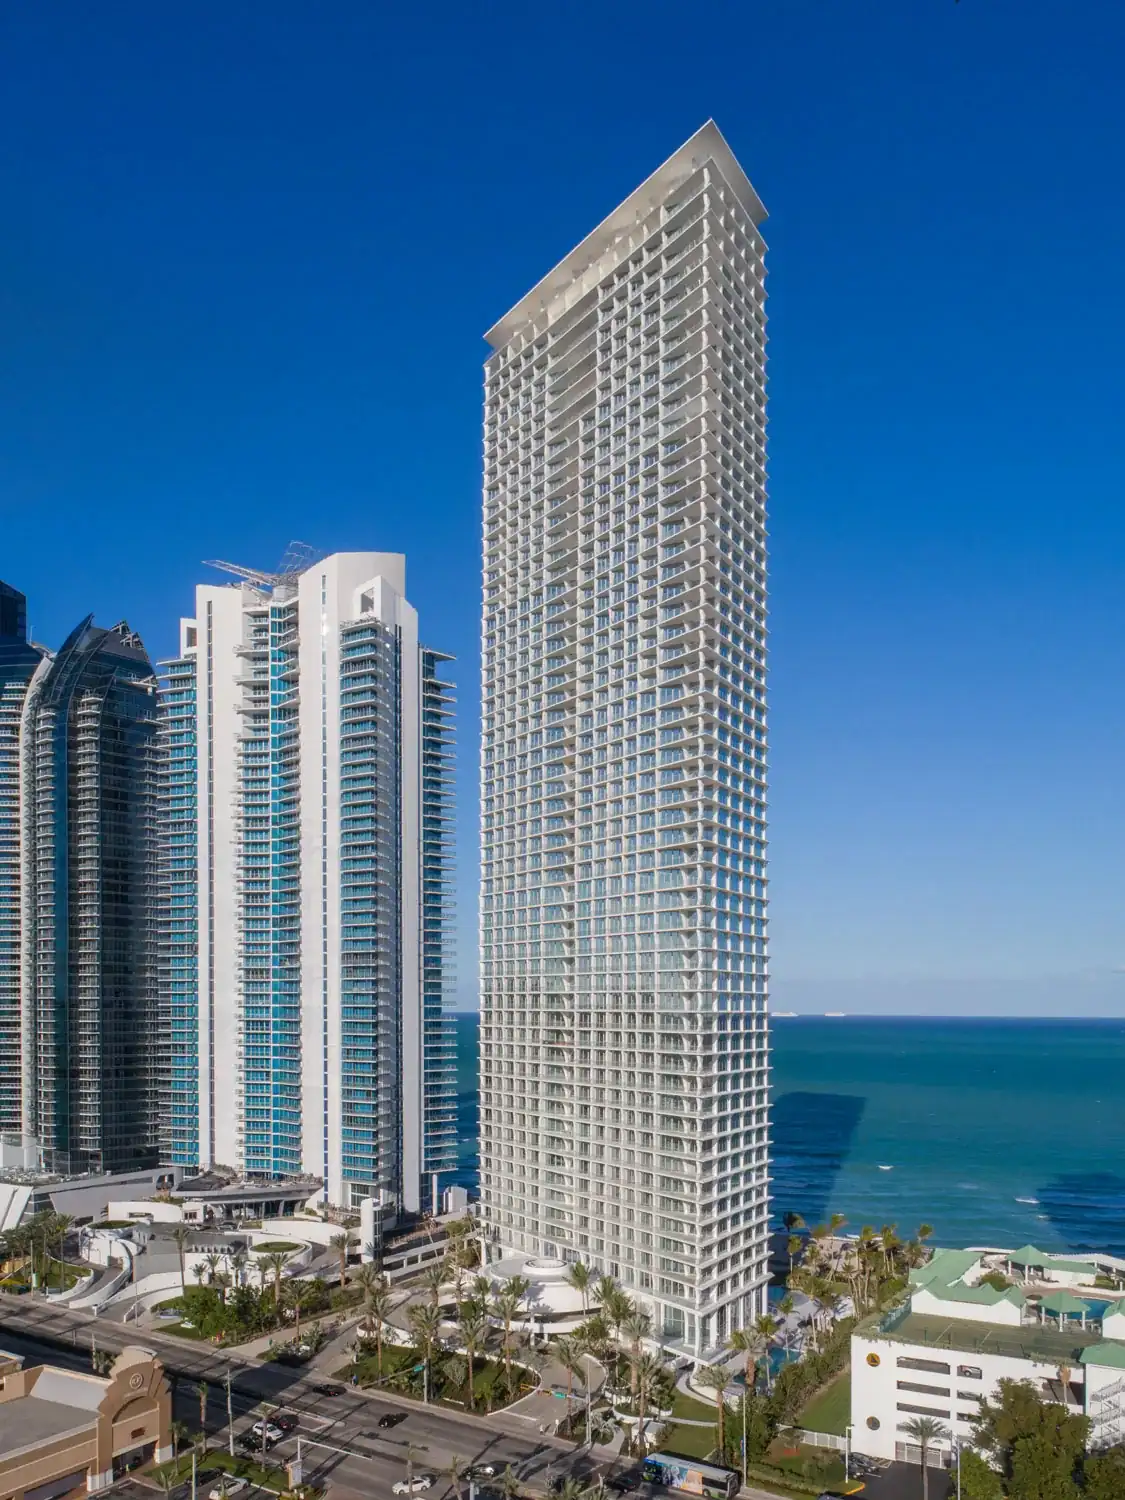
A parallelogram plan turns fifty-seven stories toward the light, and every floor slab reaches out to become a terrace.
Above — The arches of the base, the pavilion and the pool
The Plan
A parallelogram, turned toward the sun.
Herzog & de Meuron drew the floor plate as a parallelogram and placed it so that sunlight keeps reaching the beach while the rooms inside take on less heat.
The form narrows as it climbs, so the tower reads lighter at its crown than at its foot. The architects call the building “a departure from Miami’s other residential developments” — tied to the nature and the surroundings of Miami.
The practice, from Basel and a Pritzker laureate since 2001, lists the tower as its project no. 396. Partners Jacques Herzog, Pierre de Meuron and Christine Binswanger led it, with Jason Frantzen as partner in charge; it is their first residential high-rise in the region.
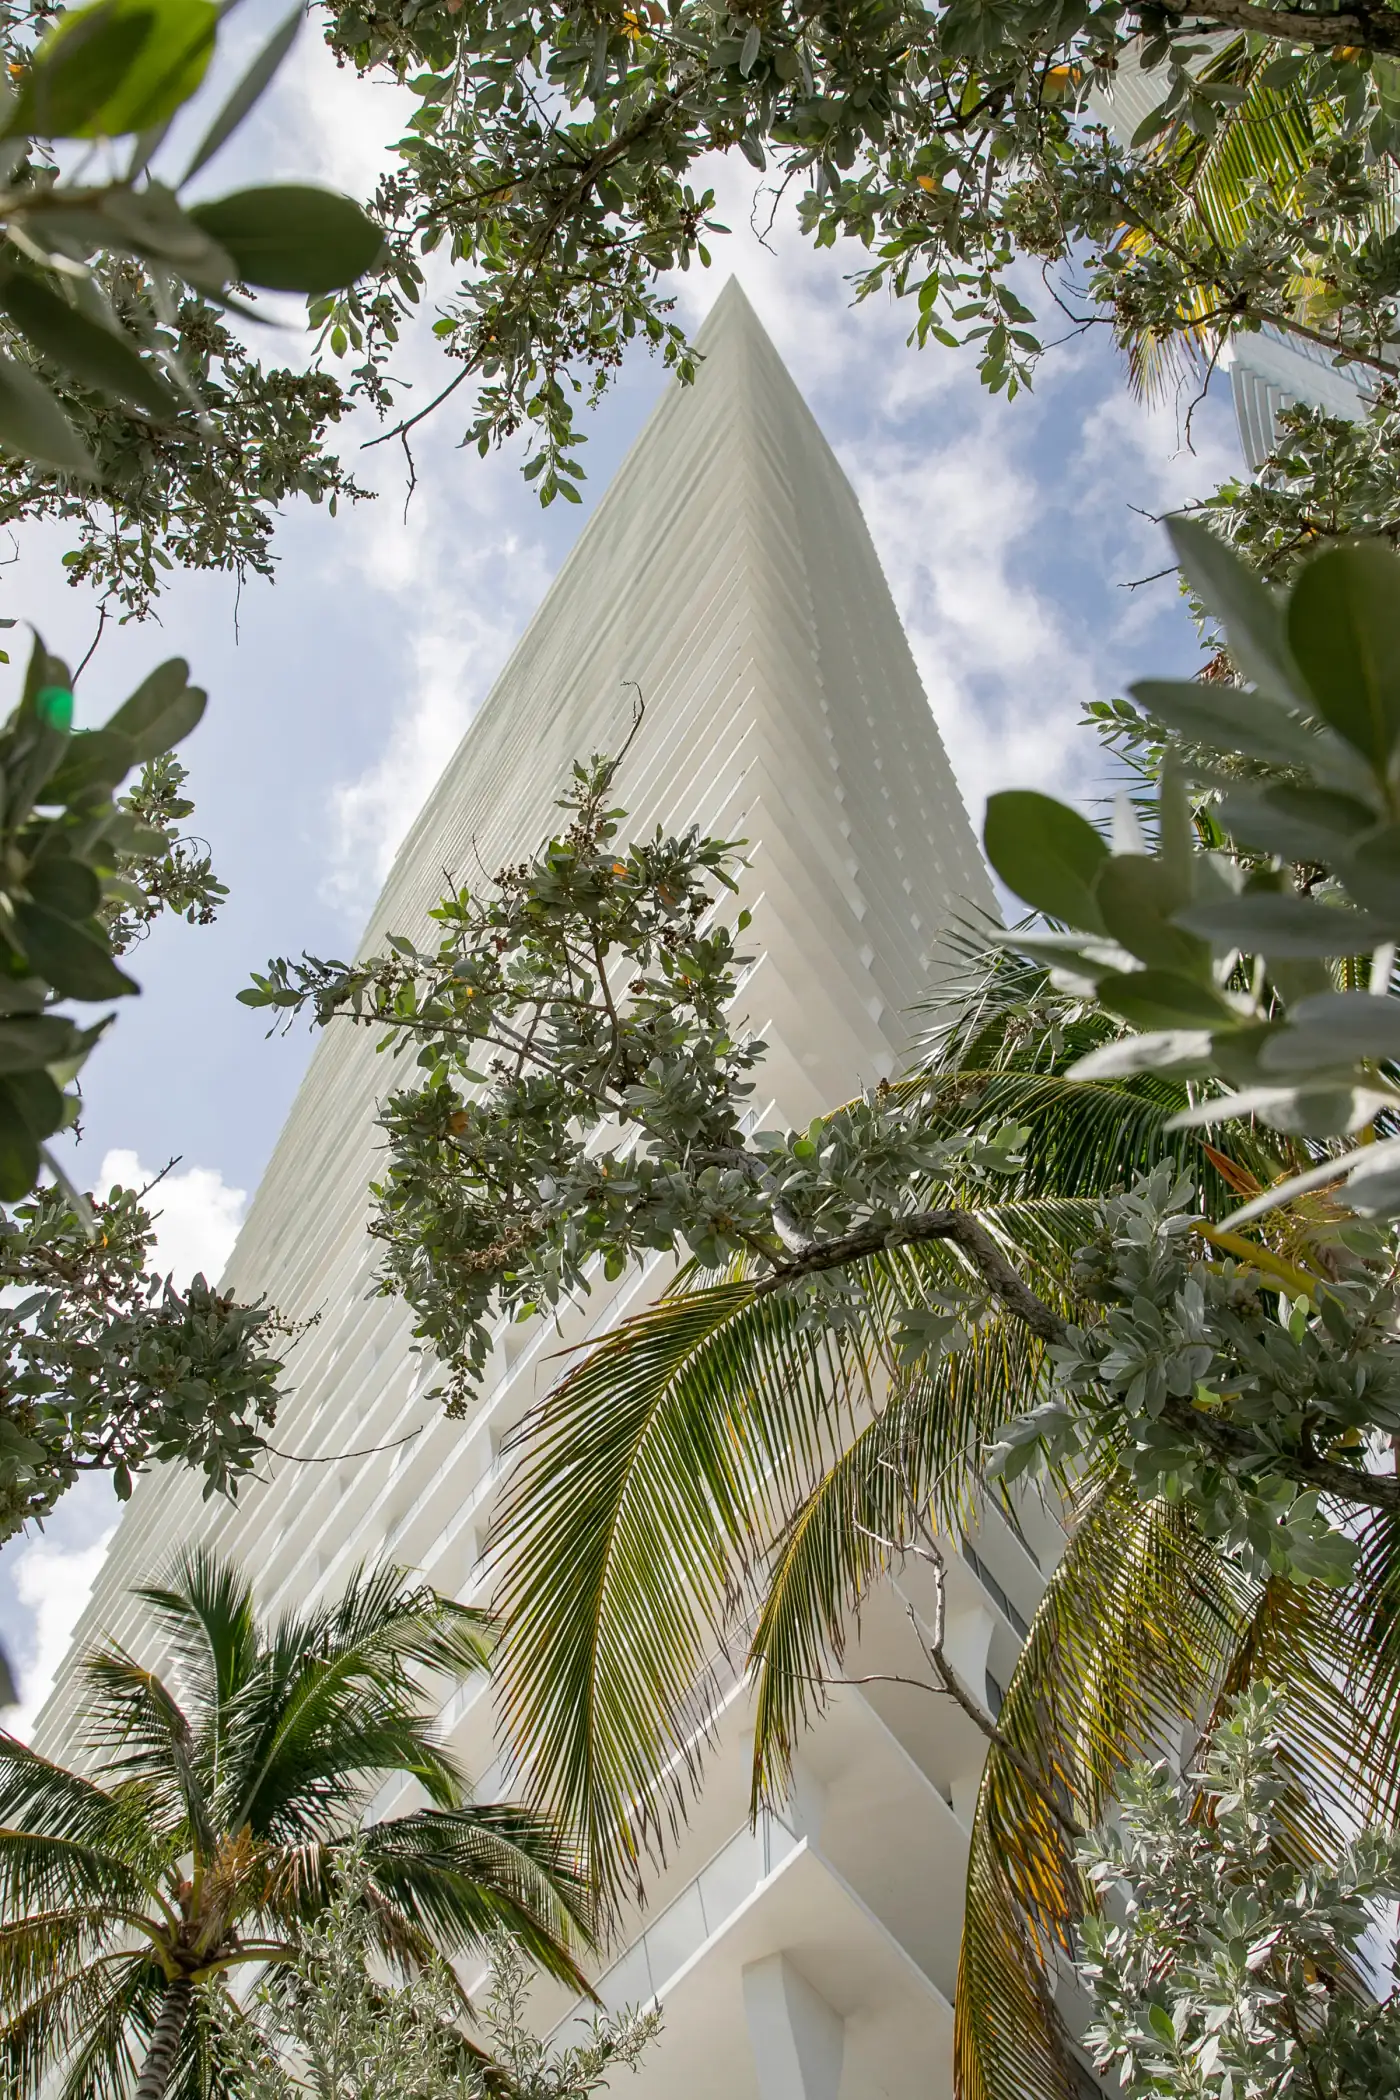
Sculpted Concrete
Slabs that become terraces, columns that show their work.
Concrete is the native material of Miami, and this tower wears it openly: tropical modernism in white, with the structure left in plain view.

Each floor slab extends past the line of the glass to form a terrace, which adds roughly thirty percent to the floor area of a residence. The columns that carry those slabs are shaped like hourglasses and stand on the façade instead of hiding behind it.
Seen from the pool deck, the columns of the base open overhead into a run of arches. The quarter-arc in the emblem of Jade Signature is an echo of them.
The Ribbon
Three low floors, drawn as one curve.
At the foot of the tower the geometry changes. Three levels run as a single curving band — lobby, spa and common rooms inside it — and then merge with the lines of the garden.
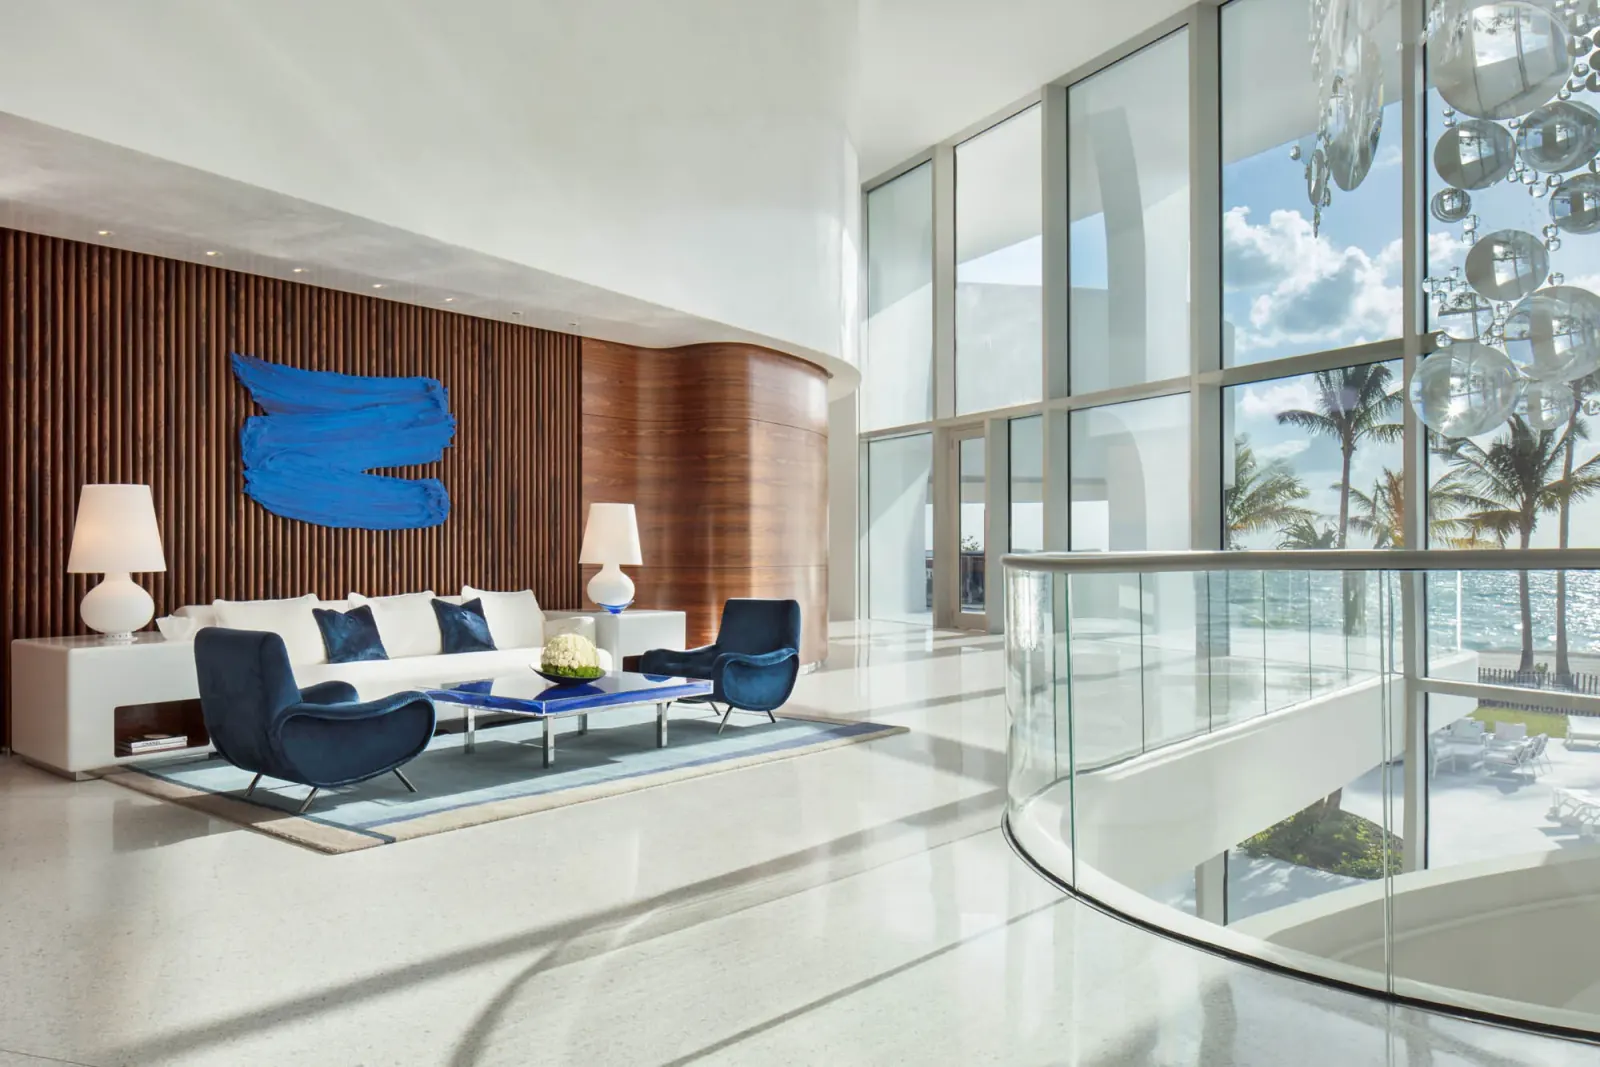
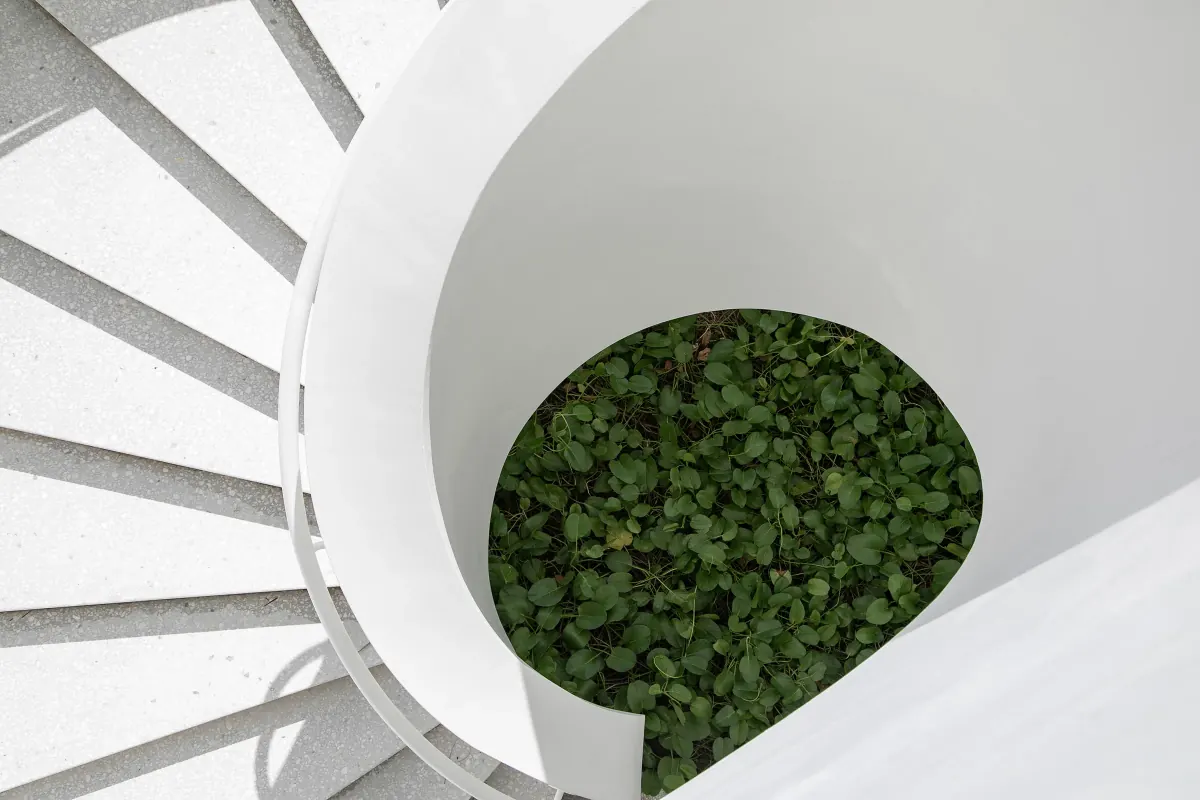
Spirals recur through it: the arrival ramp, the outdoor stair of the beach pavilion, the stair in the lobby — each cast in the same white concrete as the tower above.
Inside, PYR, the studio of Pierre-Yves Rochon in Paris, answers the concrete with fluted walnut, veined marble and accents of cobalt blue on white.
The Record
Six years from first drawing to opening.
Design began in 2012 and construction in 2014. Jade Signature opened in March 2018, and that December Dezeen counted it among its top ten skyscrapers of the year.
For Fortune International Group, founded by Edgardo Defortuna, it is the fourth tower to carry the Jade name, after Jade at Brickell Bay, Jade Beach and Jade Ocean.
Three authors share the credit. Herzog & de Meuron drew the building, PYR the interiors, and Raymond Jungles, Inc. the garden it stands in.
- 2012Design begins
- 2014Construction begins
- 2018Completed
Dates as published by the architects and the developer.
By Appointment
See the structure at full scale.
MILLION arranges private presentations of the tower, by appointment, at 16901 Collins Avenue in Sunny Isles Beach. The form below is the way to begin.